
Major residential transformations require strict organization, meticulous planning, and clear communication across every stage of development. When property owners embark on extensive updates, managing the sequence of trade professionals determines whether the project succeeds or encounters costly delays. Hiring a licensed home renovation contractor provides a central point of leadership to align structural changes, utility upgrades, and interior finishes. Without proper oversight, individual crews may find themselves working over one another, leading to compromised craftsmanship, unexpected safety hazards, and inflated budgets.
The primary challenge during comprehensive remodeling involves building a realistic master timeline that accounts for material lead times and weather dependencies. Every trade relies on the work completed by the preceding crew. Demolition must precede framing, framing must precede mechanical rough-ins, and wall closures cannot happen until local building inspectors grant formal approval. Property owners often underestimate how intertwined these dependencies are in practice. By establishing clear milestones before breaking ground, project leaders ensure each team arrives on site at the exact moment their skills are needed. This prevents workers from idling while waiting for raw materials or prior tasks to finish. Smart scheduling also sets reasonable expectations for homeowners regarding daily noise, site access, temporary utility disruptions, and overall property protection during physical alterations. Setting clear expectations regarding daily cleanup and trash disposal helps maintain a safe environment for both the work crew and nearby neighbors.
Securing Structural Footings and Roof Envelopes
Before any decorative work or mechanical upgrades begin, the physical structure must be completely sound and secure from external elements. Attempting to install new cabinetry or delicate wall finishes on an unstable frame creates major issues down the road. Engaging a professional foundation repair service ensures that settling walls, cracked footings, or basement water intrusion issues are remediated before trades move forward. Structural stability provides a level surface for framing crews, preventing interior door frames from binding and drywall joints from cracking in subsequent phases.
Simultaneously, securing the upper envelope of the residence remains a top priority during initial site preparation. Skilled roofers must inspect the existing roof deck, replace damaged rafters, and install fresh underlayment and shingles to guarantee total weather resistance. Rainwater leaking through an unsealed roof can ruin newly installed subfloors, wall framework, and mechanical wiring within hours. Coordinating structural and overhead repairs early keeps the interior safe and dry for subsequent crews. When the foundation is secure and the overhead protection is tight, trade specialists can work inside without fear of weather damage interrupting their daily progress or ruining expensive building materials. Protecting the core shell forms the essential groundwork for all interior success. Structural stability ensures that future loads are evenly distributed throughout the frame without causing unnecessary tension on joists.
Managing Water Drainage and Exterior Access
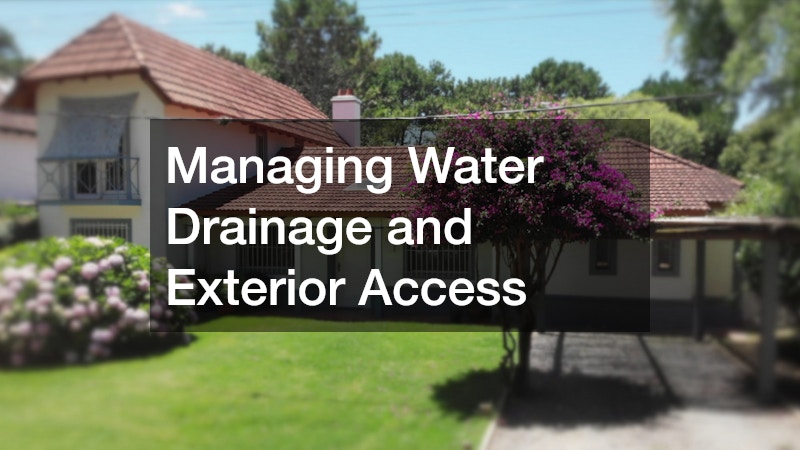
Once structural footings and main roofs are fully addressed, attention shifts outward toward managing runoff and securing large exterior entry points. Effective drainage systems protect newly poured footings and exterior cladding from long-term soil erosion and hydrostatic water pressure. Investing in custom gutter installations directs rainwater far away from structural footings, preserving the longevity of basement walls and surrounding perimeter landscaping. Properly sized downspouts and smooth channels prevent water from backing up beneath roof fascia boards during heavy downpours, keeping newly finished soffits clean and rot-free.
At the same time, practical exterior access points must be updated and sealed to maintain site security and weatherproofing. Scheduling timely garage door repair ensures that heavy vehicular entryways operate smoothly and form a tight weather seal against environmental debris. A fully functional overhead door allows subcontractors to store tools, lumber, and delicate fixtures securely overnight without cluttering primary living areas inside. It also prevents cold breezes from sweeping through the house while thermal insulation is being fitted inside open wall cavities. Addressing these exterior elements early establishes a controlled interior environment, safeguarding materials while setting up a clean work site for trades scheduled next. Installing heavy-duty weather stripping along door edges keeps unwanted wind driven rain out while interior painting and drywall finishing are underway.
Electrical Infrastructure and Rough-In Coordination
With the exterior envelope fully sealed against weather and site conditions, interior space preparation moves into high gear. This stage demands close coordination between major mechanical trades before walls are covered with insulation or drywall panels. Professional electricians take the lead during this phase, routing high-voltage wiring, establishing main panel capacity, placing junction boxes, and running lines for heavy appliances. These technicians must work alongside framing carpenters to ensure wire pathways do not compromise structural studs or load-bearing timber throughout the structure.
Coordination at this junction is vital for smooth execution during modern home remodeling efforts. Modern residences require significantly more power than older structures, necessitating dedicated circuits for kitchen appliances, outdoor living zones, home offices, and advanced climate systems. Electrical crews must review detailed floor plans to mark outlet heights, switch locations, and lighting layouts before pulling wire through open studs. Skipping detailed planning during rough-in stages causes massive delays later, as adding forgotten outlets or moving fixture boxes after wall panels are installed requires tearing open brand-new drywall. Precision during mechanical rough-ins sets up every subsequent step for total efficiency, long-term convenience, and strict safety code compliance. Proper labelling of circuit breakers inside the main electrical box saves valuable time during subsequent testing and ongoing household operation.
Plumbing Networks and Essential Utility Systems

Parallel to electrical rough-ins, heavy utility piping must be run throughout floors and wall cavities across every level of the home. A master plumber enters the project to lay out supply lines, install drain-waste-vent networks, and establish connection points for fixtures across multiple rooms. Proper slope on drain lines and adequate pressure balancing across hot and cold supply lines require careful calculation and expert execution. Plumbing pathways must be routed without interfering with ductwork or load-bearing timber, calling for continuous communication between plumbing trades and general structural builders.
As part of the rough plumbing stage, primary water heating equipment placement must be determined and prepped thoroughly. Planning for a water heater installation requires assessing electrical capacity, gas line routing, and proper exhaust venting pathways ahead of time. Modern high-efficiency tankless units or heat pump models demand precise placement and dedicated clearances to operate safely and efficiently. Setting up these supply lines early ensures that essential hot water infrastructure is ready for immediate hookup as soon as interior spaces near completion. Proper sequencing prevents trades from cutting into finished walls later to add necessary relief valves or drain lines, keeping project timelines strictly on schedule. Selecting energy efficient plumbing fixtures helps minimize monthly operational expenses while supporting overall environmental sustainability goals.
Climate Control Systems and Mechanical Flow
Air circulation, heating, and cooling networks represent another major mechanical system that requires early placement within open frame walls. Coordinating certified HVAC services ensures that supply ducts, return air grilles, and refrigerant lines fit neatly between floor joists and wall studs. Large rigid ducts need significant clearance, so climate control teams often receive priority space allocation alongside heavy plumbing stacks. Proper sizing of heating and cooling equipment prevents future issues like uneven room temperatures, excessive indoor humidity, stagnant air pockets, and inflated monthly energy bills.
Managing these overlapping mechanical trades demands hands-on supervision from an experienced home renovation contractor. The project manager ensures that ductwork does not block electrical junction boxes or prevent trade workers from running necessary drain lines. Daily site walk-throughs help identify mechanical conflicts before trades lock in their permanent installations. When duct runs, piping, and wiring are routed harmoniously, framing remains strong and mechanical systems operate at peak efficiency. Clear trade communication during rough-in prevents schedule bottlenecks, reduces material waste, and guarantees that the home meets modern energy standards while providing clean indoor air quality. Balanced return air vents prevent pressure imbalances that can draw unwanted dust from attic spaces into primary living areas.
Wall Inspections, Insulation, and Drywall Closure
Once all mechanical systems are pulled, routed, and terminated, the project hits a critical milestone: municipal rough-in inspections. Local building officials must review open walls to verify that all work meets regional building codes and safety regulations. Work completed by licensed electricians must pass rigorous safety checks regarding wire gauge, outlet placement, arc-fault protection, and panel grounding. Inspectors check every visible wire run to ensure that protective steel nail plates guard hidden cables against future drywall fasteners.
Simultaneously, work performed by a certified plumber undergoes testing to verify that system pressure holds and drain lines vent properly. Water lines are pressurized with air or water to reveal subtle leaks before insulation covers the pipes. Only after all municipal inspectors stamp their formal approval can thermal insulation be packed into exterior wall cavities and drywall boards be hung. Closing walls prematurely without signed inspection permits leads to costly teardowns and frustrating project delays. Orderly coordination during inspection week guarantees that hidden infrastructure is safe, durable, and fully compliant before aesthetic wall coverings seal everything out of sight. Having official inspection documentation on file simplifies future property appraisal steps and provides total transparency for potential home buyers.
Interior Finishes and System Testing
Hanging, taping, and sanding drywall transforms open frames into distinct rooms ready for surface finishing and interior trim. During this phase, clean dust management becomes critical to protect finished surfaces and sensitive mechanical components. Fine drywall dust can settle into mechanical systems, clog equipment filters, or foul fresh paint coats if not managed aggressively. Specialized workers seal off living zones, run air scrubbers, and shield newly completed surfaces while taping crews sand down joint compound across walls and ceilings.
Timing exterior and interior finish details requires active coordination between specialized teams. For instance, experienced roofers might return to install decorative skylights or custom flashing caps while interior crews prepare surfaces directly below. Meanwhile, technicians providing HVAC services return to fit decorative register grilles, program smart thermostats, and test system airflow across newly enclosed rooms. Running heating and cooling systems during final painting helps cure paints evenly and maintains stable humidity levels for wood flooring installations. Aligning interior finish schedules with system testing prevents climate fluctuations from warping fresh woodwork or cracking wall joints during final delivery. Protecting newly installed hardwood floors with heavy paper runners keeps dropped tools and boots from scratching polished surfaces.
Final Ground Grading and Perimeter Protection
As interior trim, painting, and cabinetry reach completion, external focus turns toward final ground grading and secondary protection systems. Landscaping crews and heavy equipment operators must shape soil slopes away from the foundation perimeter to maintain proper drainage patterns around footings. Technicians from a foundation repair service often inspect finalized ground slopes to confirm that backfilled dirt does not trap moisture against foundation walls. Proper grading protects new basement spaces and keeps foundation masonry free from hydrostatic pressure over time.
To complement perimeter grading, exterior specialists complete second-stage testing on custom gutter installations. Downspouts are fitted with extensions or connected to underground drainage tiles to carry rainwater safely away from driveway edges, walkways, and footings. Ensuring that water flows smoothly through gutters prevents spillover from washing away topsoil or soaking exterior siding. Finalizing drainage systems keeps the home exterior pristine and defends newly renovated living spaces against seasonal weather events. Completing structural drainage protections outside matches the high standards applied to interior spaces, ensuring long-term investment protection for discerning homeowners. Well planned exterior swales guide surface runoff into storm channels, preventing stagnant water pools from forming near garden beds.
Final Mechanical Trim Out and Project Delivery
The final stage of a major overhaul brings trade specialists back for trim-out procedures and final operational testing. Plumbing crews and electrical teams install decorative faucet trim, light fixtures, switch plates, and appliance hookups across kitchens and bathrooms. Plumbing technicians perform comprehensive operational checks on the recent water heater installation, verifying temperature setting controls, expansion tank pressure, and automatic shutoff valves. Testing these appliances under full operating water pressure confirms total system safety before owners move back into living quarters.
Simultaneously, garage door repair experts adjust opener settings, calibrate optical safety sensors, and lubricate tracks to ensure silent, reliable entry performance. Once all mechanical fixtures, doors, and hardware are fully operational, project managers conduct comprehensive walkthrough inspections to build final punch lists. Touch-up paint is applied, surfaces are deep cleaned, and appliance warranties are compiled into organized reference binders for property owners. By carefully coordinating every trade specialist from initial site stabilization to final trim-out, complex whole-home transformations yield beautiful, safe, and enduring living environments that stand strong for decades. Taking time to review equipment operation manuals with homeowners ensures long term equipment reliability and prevents common user operating errors.